Arqetia
English
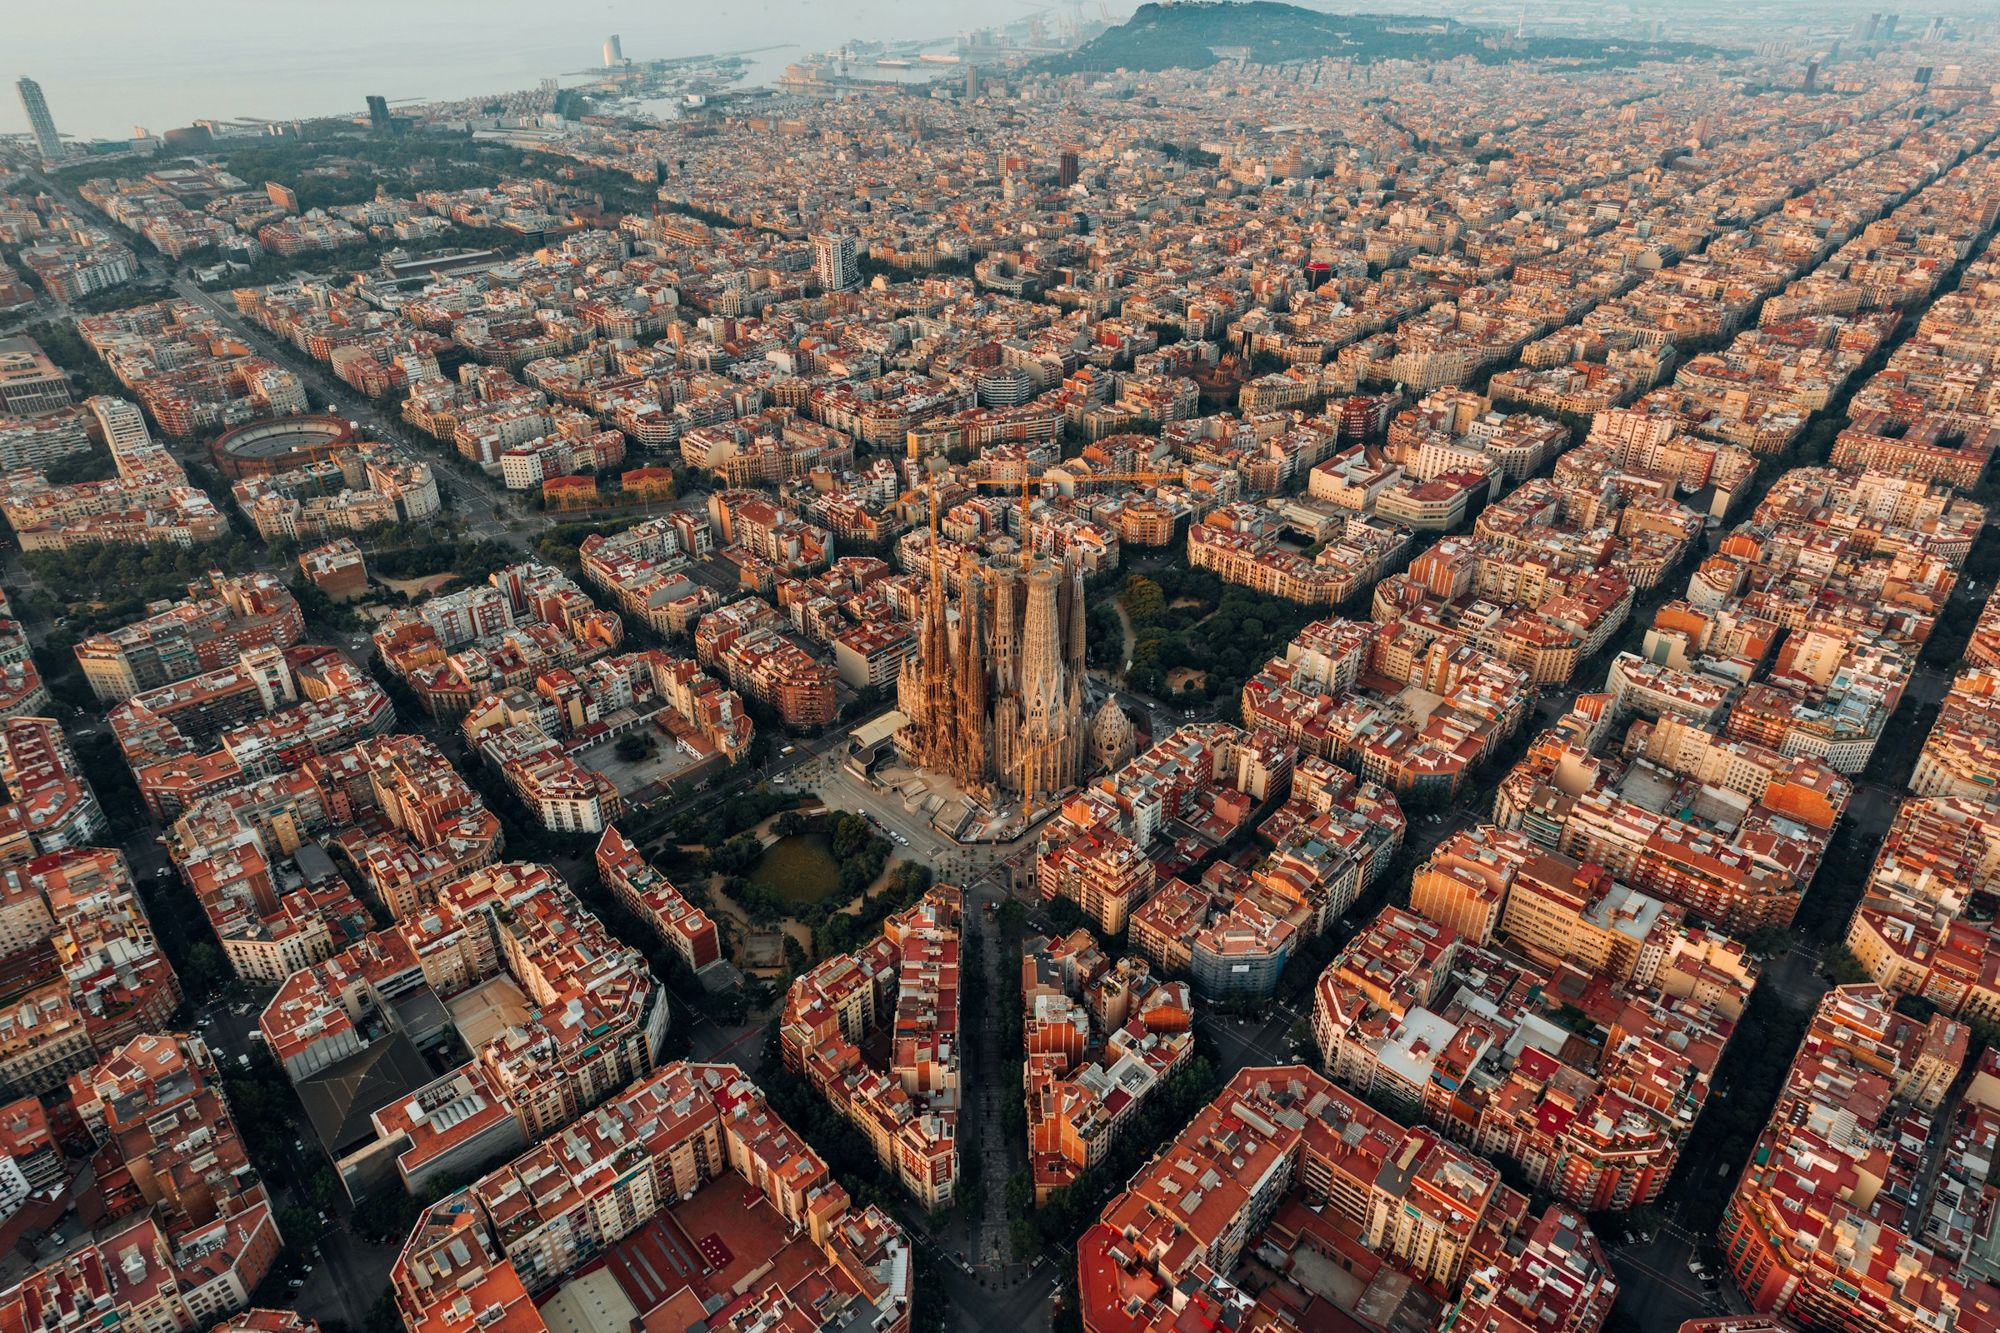
Barcelona’s Eixample from above: the grid of blocks with chamfered corners and the Sagrada Família
Arqetia Premium · Barcelona

A chronicle of Barcelona’s homes

We bring old buildings back to life and honestly count what they cost afterwards. Every project is recorded as a passport: what we found, what we kept, how long it took and what it cost.

BarcelonaConstructionRenovationRestorationPremium interiors
People first

Who you will work with

In this business, people decide everything. So we introduce ourselves first and show the homes afterwards.

  • А

    Alexander V.

    Founder

    Runs the company and is personally responsible for every project.

  • А

    Anton I.

    Founder · project manager

    Keeps deadlines, budget and client communication under control.

  • А

    Andrey

    Real estate agent

    Helps you find a plot to build your house, or an apartment or house, and look at them through a builder’s eyes before you buy.

  • М

    Marc

    Architect · layouts and permits

    Redesigns apartment layouts and obtains all the licences and permits needed for the renovation.

  • К

    Carlos

    Architect · designs, permits, supervision

    Prepares house designs, obtains all permits and licences, and makes sure the building is built exactly to plan.

  • А

    Alexander G.

    Lead project specialist · site foreman

    Runs the work on site every day and makes sure it is built exactly as drawn.

Why a chronicle

We live in a city where every building has a story

Wherever you look in Barcelona, there are buildings over a hundred years old. The Eixample was built to Ildefons Cerdà’s plan: a regular grid of blocks, each with chamfered corners so that crossings get more light and air.

Behind the façade of such a house there is often something a drawing cannot show: Catalan vaults of thin brick, old walls, traces of former owners. An ordinary renovation paints over all of it and hides it behind a suspended ceiling.

We do the opposite. We find what the walls were hiding, keep the best of it and record every step. That is why our story is told as a chronicle: house after house, with dates, decisions and numbers. You can see what the result is made of and what it costs.

1859year of Ildefons Cerdà’s Eixample plan
45°is how much each block corner is cut
2–3layers of thin brick in a Catalan vault

“A good renovation of an old house does not erase its history, it continues it.”

Chronicle of homes

Our projects

Click a project to see its passport, all photos and the before and after comparison.

Next chapterHouse in SabadellFrom the plot to the keys. We are building a new house and filming the whole journey. First entries coming soon.
Beyond Barcelona

Our work abroad

Projects we have done in other cities and countries.

Project no. 1

Diagonal

Project passport

Apartment on Diagonal

District
Eixample, Barcelona
Year built
1954
Before
office space
Area
109 m²
Duration
2025–2026
We found
Catalan vaults
What we did
modernisation of the apartment
We kept
Catalan vaults (ceilings)
Waiting for permits
4 months
Design and all licences
7 200 €
I

From office to home

This used to be an office. To turn these rooms into a real home, our architect drew up a design for converting the space to residential use. Change-of-use and renovation permits are issued by the city authorities (ayuntamiento), and the timing is out of our hands: we waited 4 months for them. The design together with all licences cost 7 200 €. And here is the result: an apartment you want to live in.

Apartment on Diagonal, before renovationApartment on Diagonal, before renovationApartment on Diagonal, brick vault before renovationApartment on Diagonal, before renovation
II

What the ceilings were hiding

Under a layer of plaster and a suspended ceiling we found Catalan brick vaults. They could have been covered up again, but the client’s designer decided otherwise: she kept the vaults in the design and made them the main feature of the apartment.

Apartment on Diagonal, brick vault under plasterApartment on Diagonal, brick vaultsApartment on Diagonal, brick vaultsApartment on Diagonal, framed partition
III

What we kept

The Catalan vaults stayed in the apartment.

The vaults after preparationApartment on Diagonal after preparationApartment on Diagonal, vaultsApartment on Diagonal, vaultsApartment on Diagonal, vaultsApartment on Diagonal, vaultsApartment on Diagonal, vaultsApartment on Diagonal, ceiling with lighting
IV

Progress of the work

The apartment was gradually becoming itself. The vaults are already plastered and skim-coated, panel mouldings and cornices have appeared on the walls, while the rooms are still full of scaffolding, tools and building dust. This stage is not very photogenic, but it is the one that decides how everything will look afterwards.

Apartment on Diagonal, finishingApartment on Diagonal, finishingApartment on Diagonal, finishingApartment on Diagonal, finishingApartment on Diagonal, finishingApartment on Diagonal, finishingApartment on Diagonal, finishing
V

What we did

Marble in the bathroom, a terrazzo island, 120×120 parquet-look tiles throughout, green walls and soft light. A modern apartment that is still an old Barcelona house.

Bathroom with marbleKitchen with a terrazzo islandApartment on Diagonal, finished interiorsApartment on Diagonal, finished interiorsApartment on Diagonal, finished interiorsApartment on Diagonal, finished interiorsApartment on Diagonal, finished interiors
Project no. 2

Casp 88

Project passport

Apartment on Casp

City
Barcelona
Year built
1910
Area
168.78 m²
Duration
8 months
We kept
windows, doors, exterior shutters and Baxi Roca radiators: restoration
I

Before and after

Casp 88, after: arch and doorsCasp 88, before renovation: arch and doorsBeforeAfter
Casp 88, after: corridorCasp 88, before renovation: corridorBeforeAfter
II

What we did

Casp 88, kitchen with an islandCasp 88, bathroom with marble
Casp 88, radiator and wall mouldingCasp 88, arch and corridor
Project no. 3

Letamendi 7

Project passport

Letamendi 7

City
Barcelona
Year built
1950
Area
247 m²
Duration
7 months
We found
a screed and a thick layer of sand under the tiles
What we did
complete rebuild to a new design
Removed
57 big bags of sand
We kept
load-bearing walls
I

How it was

This is how the apartment looked before the work: an old tiled kitchen, glazed partitions, parquet, a fireplace and cupboards.

Letamendi 7, before renovationLetamendi 7, before renovationLetamendi 7, before renovationLetamendi 7, before renovationLetamendi 7, before renovationLetamendi 7, before renovationLetamendi 7, before renovationLetamendi 7, before renovationLetamendi 7, before renovationLetamendi 7, before renovationLetamendi 7, before renovationLetamendi 7, before renovationLetamendi 7, before renovationLetamendi 7, before renovationLetamendi 7, before renovationLetamendi 7, before renovation
II

Progress of the work

The apartment had been built using the local technique. Under thick porcelain tiles lay a screed, and under it a huge layer of sand: when we opened the floor, it had to be carted away in 57 big bags. We removed everything that does not hold the building up: all non-load-bearing partitions and walls, floors and ceilings. Only the load-bearing structure and an empty space that could be drawn anew remained.

Letamendi 7, progress of the workLetamendi 7, progress of the workLetamendi 7, progress of the work
III

Result

From this we made this. Everything was done to a new design: new partitions and completely new building services. An apartment that kept almost nothing of its former life got a new one, thought through to the last detail.

Letamendi 7, finished interiorLetamendi 7, finished interiorLetamendi 7, finished interiorLetamendi 7, finished interiorLetamendi 7, finished interiorLetamendi 7, finished interiorLetamendi 7, finished interiorLetamendi 7, finished interiorLetamendi 7, finished interiorLetamendi 7, finished interiorLetamendi 7, finished interiorLetamendi 7, finished interiorLetamendi 7, finished interiorLetamendi 7, finished interiorLetamendi 7, finished interiorLetamendi 7, finished interiorLetamendi 7, finished interiorLetamendi 7, finished interiorLetamendi 7, finished interiorLetamendi 7, finished interiorLetamendi 7, finished interiorLetamendi 7, finished interiorLetamendi 7, finished interiorLetamendi 7, finished interior
House construction

A house built with the Steel Frame system

Foundation

Foundation slab

Steel frame

The steel frame of the houseThe steel frame of the houseThe steel frame of the houseThe steel frame of the houseThe steel frame of the houseThe steel frame of the house

OSB sheathing

Frame sheathed with OSB boardsFrame sheathed with OSB boards

Insulation and façade

Insulation and façade of the houseInsulation and façade of the houseInsulation and façade of the houseInsulation and façade of the houseInsulation and façade of the house

The finished house

The finished houseThe finished houseThe finished houseThe finished houseThe finished houseThe finished house

Inside the house

House interiorHouse interiorHouse interiorHouse interiorHouse interior
Photos from our sites

Our work

Interiors

Interior

Swimming pool

Building a swimming pool

Bathrooms

BathroomBathroomBathroomBathroom
Work abroad

House near Warsaw

Project passport

House near Warsaw

Country
Poland
District
near Warsaw
Type
private house, minimalism
Area
350 m²
Duration
8 months
Before
developer’s shell condition
What we did
new utilities and complete finishing of the whole house
I

Progress of the work

When we joined the project, the house was in developer’s shell condition, that is, without finishing. We completely redid the electrics, plumbing and ventilation, and then carried out the full finishing of the whole house.

House near Warsaw, progress of the workHouse near Warsaw, progress of the work
II

Result

The main work is hidden under the finishing: new electrics, plumbing and ventilation. In plain sight is a restrained black-and-white finish throughout, a light floor and the clean lines of minimalism.

House near Warsaw, finished interiorHouse near Warsaw, finished interior
House construction

A house built with the Steel Frame system

A light steel frame: from the foundation slab to the finished house.

Photos from our sites

Our work

Interiors, bathrooms and a swimming pool.

Contact

Tell us about your project

Leave a request and we will contact you. Or write to us on WhatsApp.

Anton: +34 604 877 573

Arqetia, Premium Real Estate Construction S.L.